
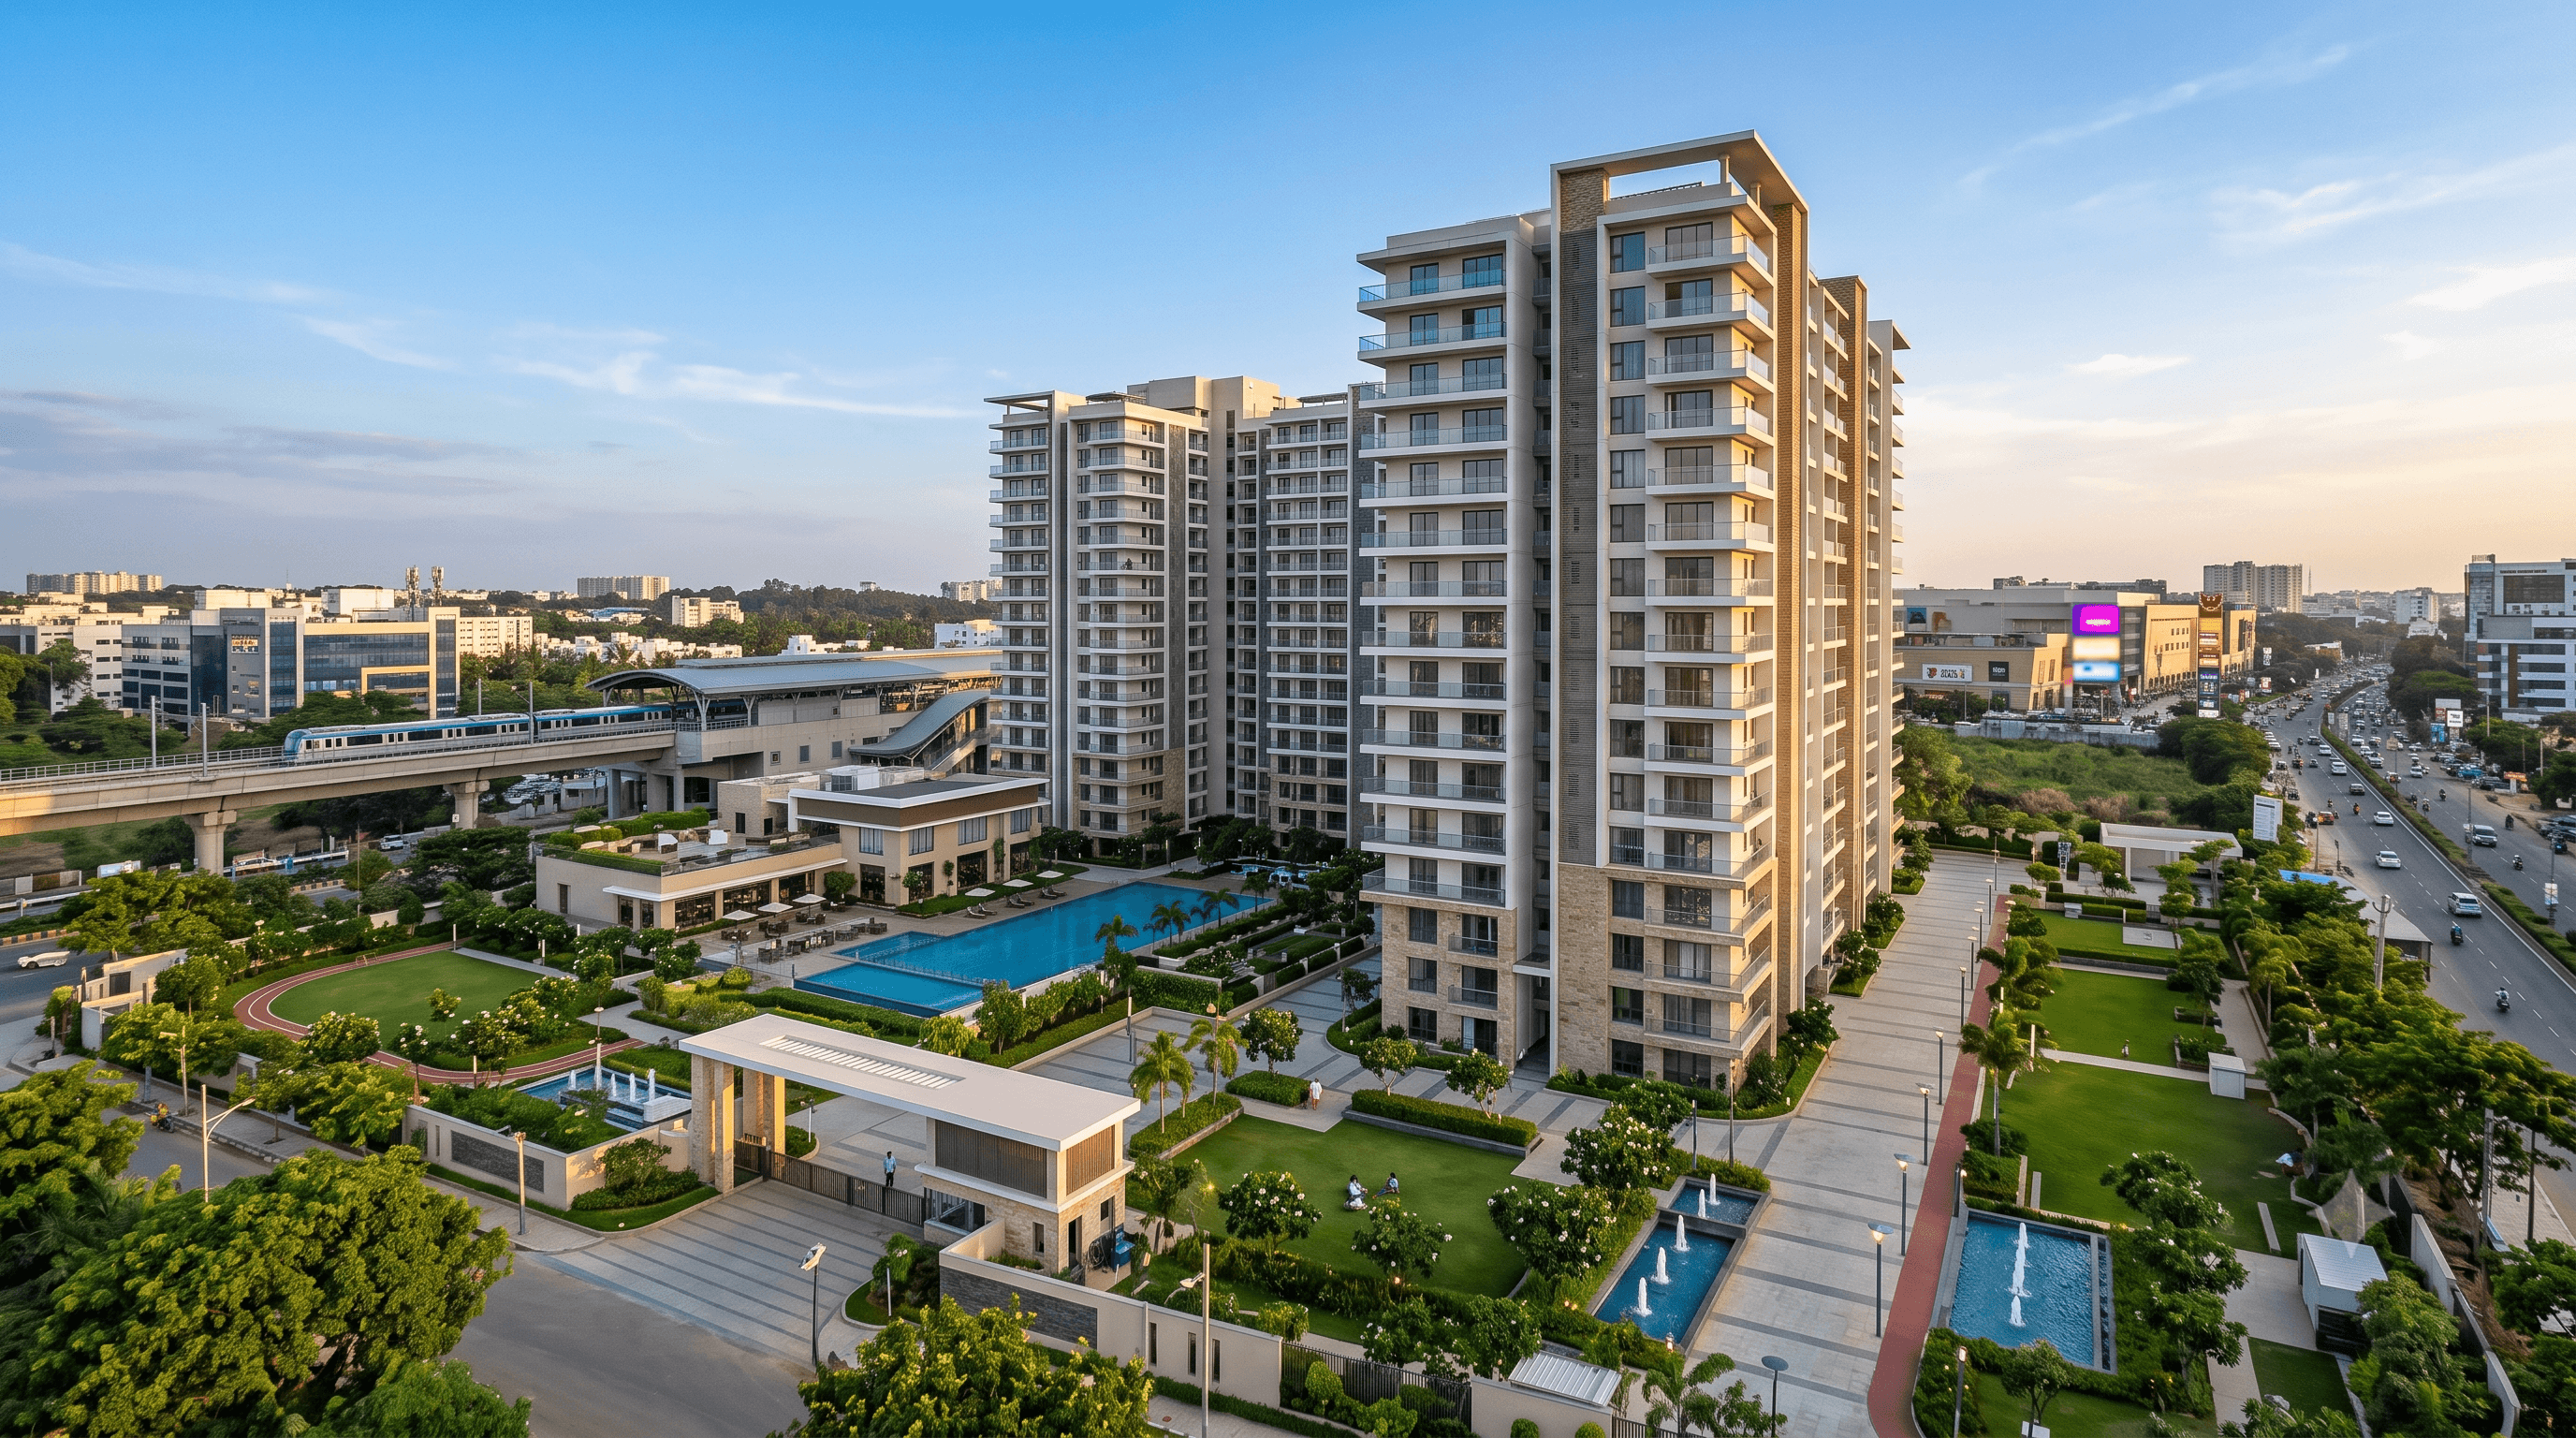
Arvind Whitefield Whitefield, Bangalore – Luxury Apartments
🏡 Upcoming in Whitefield – Landmark Luxury Residences opposite Phoenix Marketcity.
Arvind Whitefield Unit Types
3 BHK Premium
Luxury 3 BHK
3 BHK Luxe
Grand 3 BHK
3.5 BHK Duplex Penthouse
Exclusive Duplex Residence
4 BHK Premium
Palatial 4 BHK
4 BHK + Luxe
Ultra-Luxury 4 BHK
Arvind Whitefield Masterplan & Floor Plans
Official architectural blueprint diagrams, master layout plans, and detailed unit floor plans are available upon registration.

Master Layout Plan
Aerial site blueprint detailing orientation, vehicular-free central green zones, clubhouse position, and access corridors.

Unit Floor Plans
Individual 2D & 3D layout sheets with precise carpet areas, living room dimensions, balcony proportions, and Vastu alignments.

Official Cost Sheet & Schedule
Detailed cost sheet with payment stages, booking token schedule, and construction-linked milestones.
Signature Amenities & Lifestyle Features at Arvind Whitefield
Crafted with the signature design ethos of Arvind SmartSpaces, blending tranquil nature with world-class sports and wellness facilities.
Imperial Clubhouse
Grand multi-level clubhouse with private lounge, executive co-working pods, and celebration banquet halls.
Infinity Swimming Pool
Temperature-controlled lap pool, shallow toddler pool, and sun-drenched cabana decks.
High-Tech Gymnasium
State-of-the-art cardiovascular and strength training equipment with yoga and pilates studios.
Biophilic Landscaped Parks
Dense native tree groves, sensory aroma walkways, and peaceful shaded seating pavilions across 3 acres.
Children’s Play & Activity Zone
Safe outdoor play area with creative climbing modules and indoor recreation games.
5-Tier Intelligent Security
24/7 AI-assisted CCTV telemetry, RFID automated boom barriers, and biometric resident access.
Prime Location Advantage: Arvind Whitefield (Whitefield, Bangalore)
Opposite Phoenix Marketcity | Near Singayyanapalya Metro with seamless connectivity across Whitefield, Bangalore and key tech hubs.
Phoenix Marketcity & VR Bengaluru
1 Min WalkSingayyanapalya Metro Station
2 Mins WalkITPL & Tech Parks
7 Mins DriveManipal Hospital Whitefield
5 MinsKR Puram Railway Junction
6 MinsArvind Whitefield Experience Center
Opposite Phoenix Marketcity | Near Singayyanapalya Metro, Whitefield Main Road, Whitefield, Bangalore, Karnataka
Arvind Whitefield Project Gallery


